
Technology of the Cozy Cottage
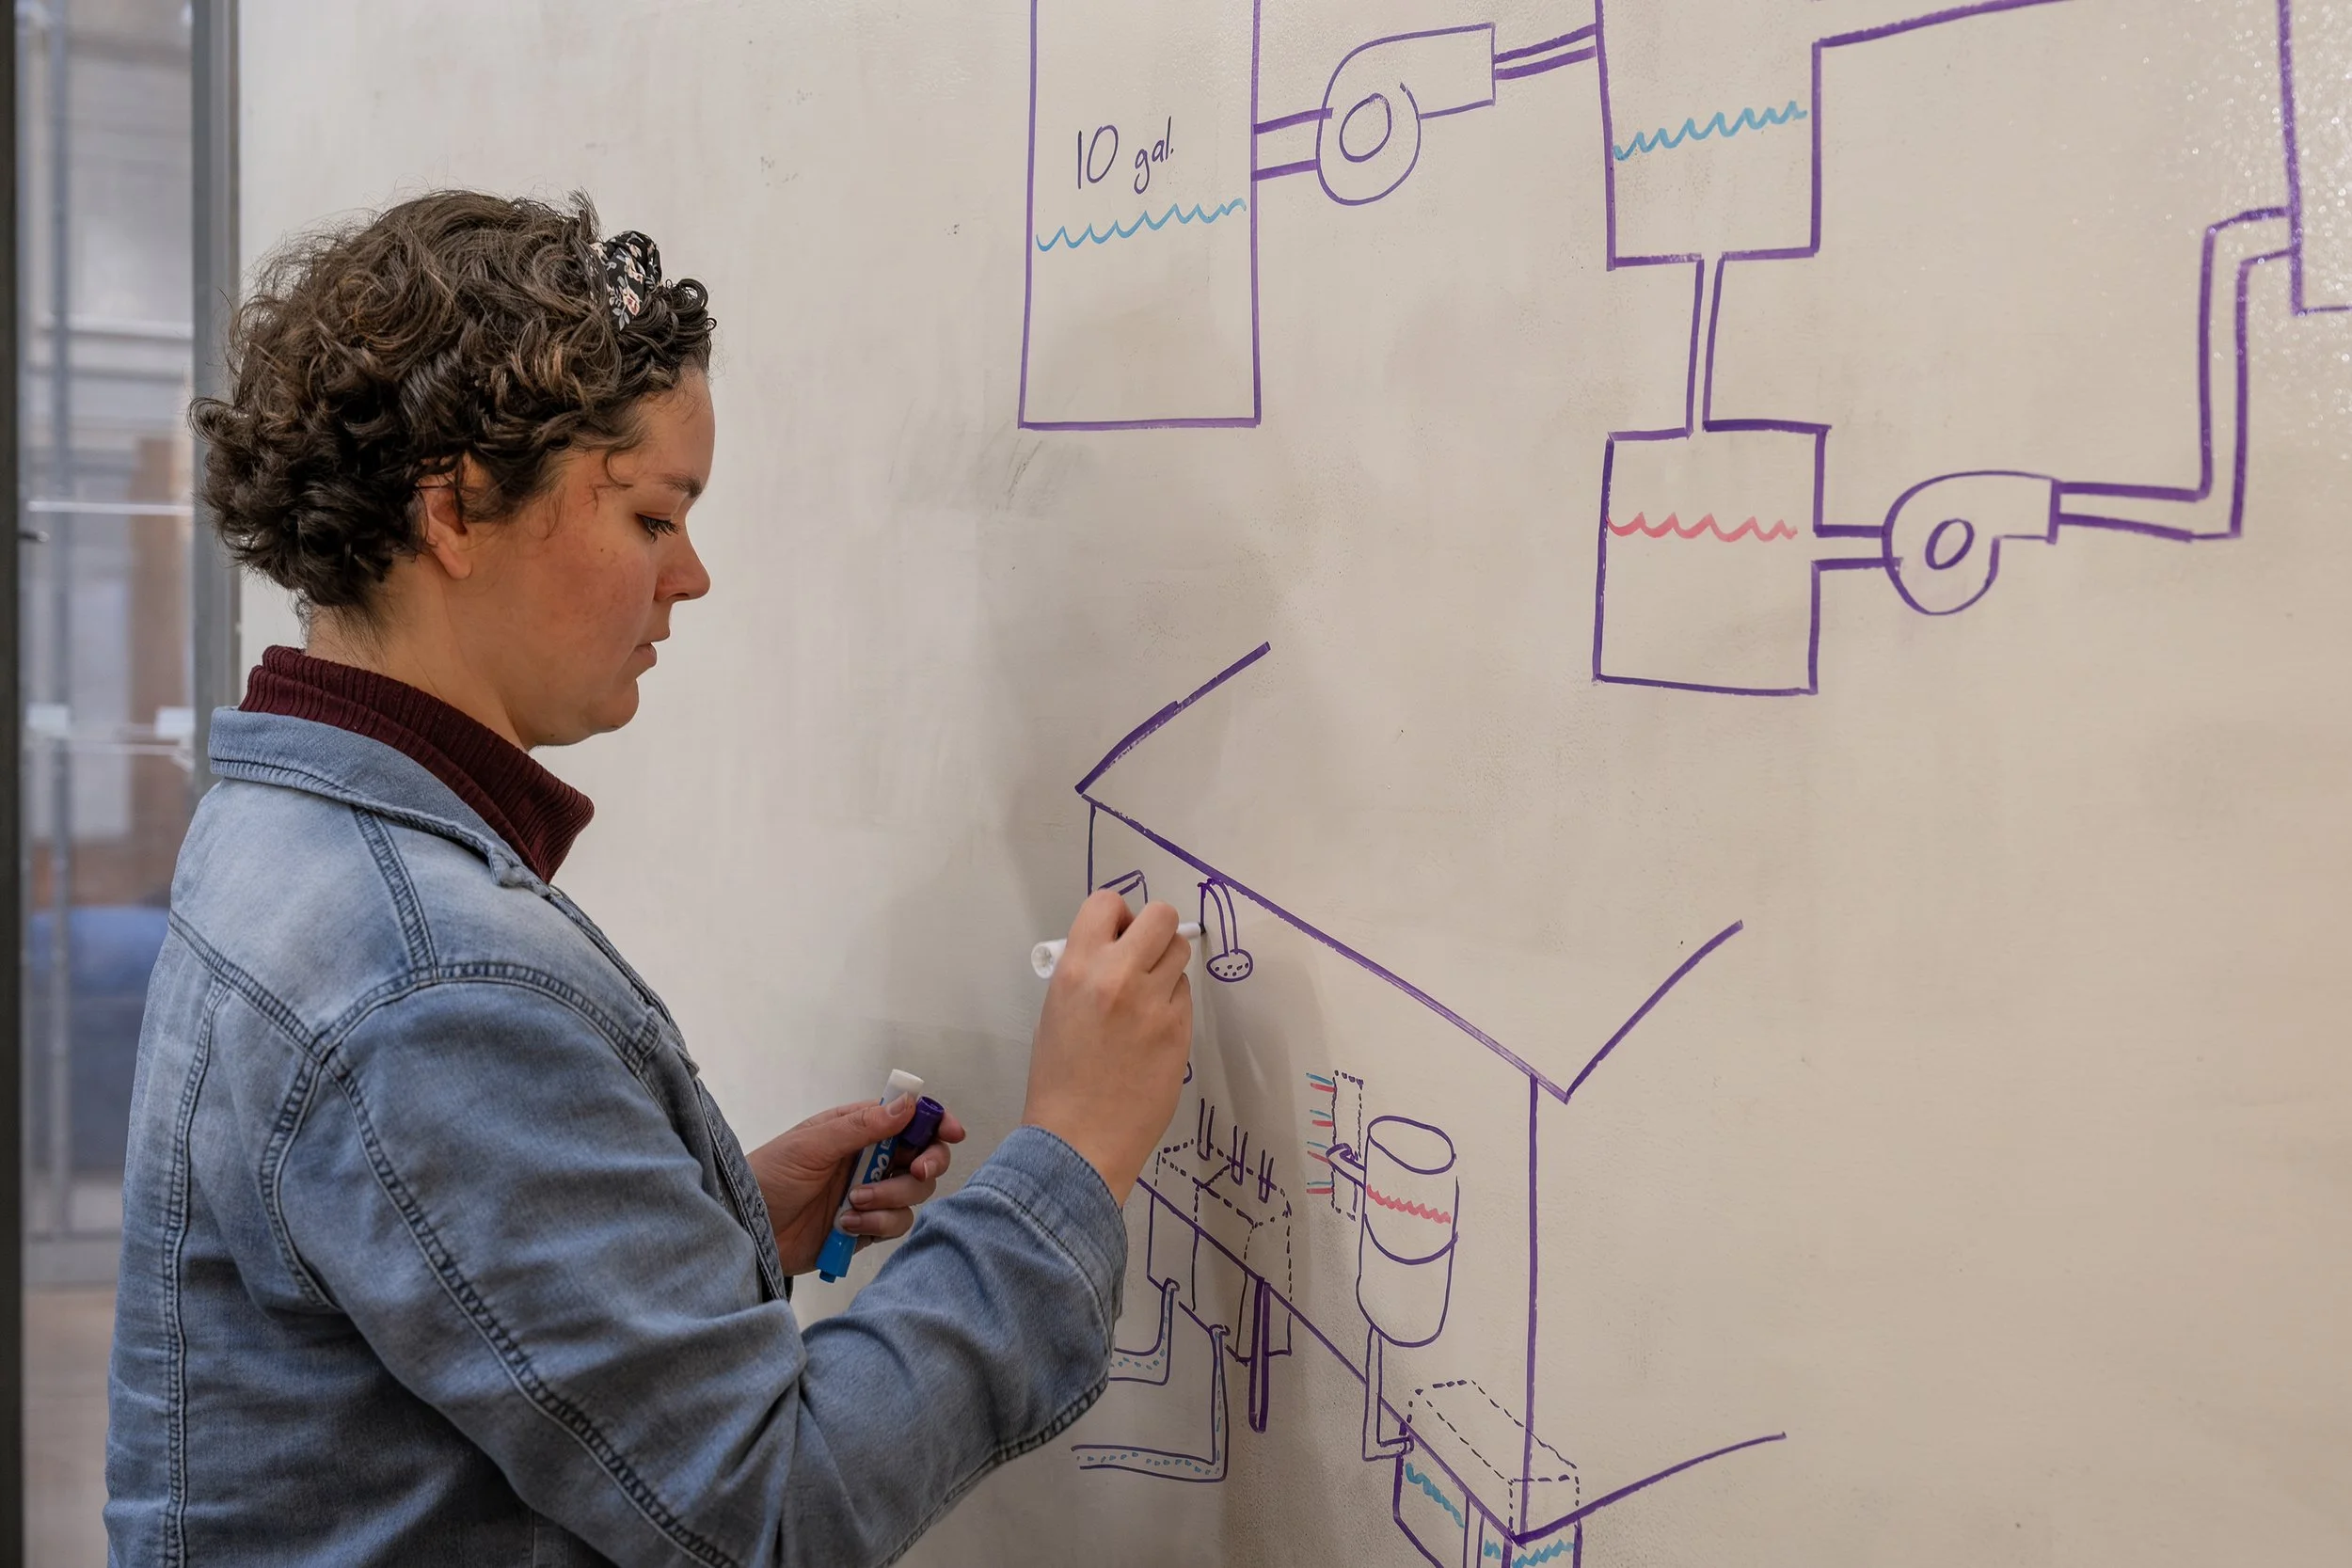
CEO and Cofounder Caroline whiteboarding the Nova Grid, Nova Cottage Co.’s proprietary technology that allows cottage communities to be off-grid.
Background
There is an immediate, massive, urgent need to construct more homes. When we set out to address this crisis, Nova Cottage Co. first sought an answer to the core question: what makes it so difficult to construct the homes that we badly need? The answer was clear: homes cost too much to build, maintain, and operate; so people don’t build, maintain, or operate them. If someone does manage to finance the construction of homes, it is very difficult to earn their money back without charging high rates; so few entities can do it, and none of them do it at the kind of scale that is needed to meet demand.
In contrast, we reasoned, if homes cost 10x less to build — such as $50,000 instead of $500,000 — we would not currently be experiencing a housing crisis.
Common Pitfalls
There are many reasons why residential construction is unaffordable: phrased by an economist friend of mine, it is “death by a thousand cuts.” A thousand things have to go right for a home to be constructed affordably. Even one thing going wrong can blow your budget. Some typical pitfalls are:
The land you want to build on is not zoned for the thing you want to build; so you either cannot build at all, or you submit to a lengthy (sometimes yearlong) process of acquiring an exception, redefining your project, or rezoning the land.
Local community guidelines dictating facades, colors, materials, walkways, courtyards, and quantity of trees planted need to be followed for each project and they vary on a hyper-local level.
In many cases, there is no legal upper time limit that a jurisdiction can spend on approving your building plans.
Neighbors and other entities can delay your work by submitting complaints, and then appealing the findings.
Certain design decisions can trigger hearings, such as with the city council or a neighborhood meeting; these meetings, even if they go well, take months to schedule.
The cost of a home is such that you may need to stack multiple funding sources; the administration of each funding source can cost tens of thousands of dollars. [1]
Construction often involves costly, energy-intensive digging, and there currently are not more accurate ways of predicting what the obstacles will be before we dig.
Uniqueness of each home means that crews may run into issues that they haven’t seen before and cannot quickly resolve.
The need for 27 types of specialized labor [2] creates a maze of logistics and scheduling.
Constructing anything outdoors means you are open to delays by rain, snow, wind, heat, or cold.
Onsite inspectors have the power to stop work for items that were not previously flagged in the plan check process.
The final utility hookups are difficult to schedule; in some cases, builders are not provided a timeline for connection at all.
In easier-to-build locations, these pitfalls (especially the zoning/planning-related ones) are less onerous. But this supports our point: since they vary geographically, in construction, it’s almost impossible to predict what roadblocks you’re going to hit!
There are some unavoidable aspects to construction that cost money to resolve: mainly, land is a finite resource and you can’t expect a house-sized parcel to cost the same in Idaho as it does in Connecticut. Secondly, construction involves life safety, so there do need to be requirements to avoid excess risk to the resident. Thirdly, the molecules involved in a house (e.g. wood, porcelain, glass) all require effort and therefore cost money to mine, harvest, and refine; physical hardware can never cost zero dollars. That said, we find that these aspects alone do not warrant the often unobtainable, staggering cost of houses.
So what is to be done about it?
Nova Grid - The Utility Solution

Diagram that shows the mechanical, electrical, and plumbing components of each of the cottages sharing resources from a central hub. This system is called the Nova Grid, and it allows Nova Cozy Cottage Communities to be off-grid.
All aspects of the cost of a home need to be addressed if we are to reach our goal of a home that costs <$100,000 and is assembleable in one day — a design point we believe is critical to reverse the housing crisis. However, as an engineering-architecture team, there are certain aspects that we have more control over than others.
A major aspect is the cost of utilities connections. Typical utilities for a residential home are potable water, sewage, electricity, and natural gas. These tap into a larger network of pipes and wires that flow through the neighborhood and connect to their sources at certain hubs. Connecting to them is particularly costly when:
It requires digging.
It requires the approval of multiple entities, like the city (who has authority over the street), a utility company (who owns the water or power supply), a landlord (who owns the property), and whoever else might own an “easement” that is in the way of the connection.
It requires special inspections from a particular inspector.
It requires other construction work to stop until a connection is established.
In one set of California tiny home villages we investigated, which ranged in size from 38 to 117 shelters, electrical connections cost $270,000 to $1,968,000 (yes, almost two million dollars) per village [3]. Potable water and sewage lines (which were not to each cabin in the village, but rather to a shared shower/toilet hub) cost $244,277 to $1,591,000 per village. Incredibly, these homes are not even permanent - they are interim shelters, yet their utilities cost as much as those designed to last 100 years.
Perhaps those are an unusual case because of their “interim” designation. Yet, a builder in a nearby suburban district told us that connecting a newly constructed home's water to the city grid would cost “between $9,000 and $30,000.” It’s not just that this single pipe connection (and required upgrades, like a new meter) would account for nearly 20% of our cottage’s budget; it’s also that the range itself is massive and unknowable until construction begins. That’s true for a single house or for a housing development.
Therefore, our home is designed to minimize not only the upfront capital expense and ongoing operating cost for utilities, but also their previously unpredictable cost range too. Our goal for the Nova Grid is that it allows a community to function totally off-grid for up to 14 days.
Here is how we address the need for each resource.
Power
Solar and battery have been a common off-grid solution for decades thanks to their ever-decreasing costs via mass-manufacturability. Therefore, we can use off-the-shelf technologies to primarily power our homes. However, the ability of solar to keep the lights on in a community is weather-dependent. If we were to oversize our solar and battery such that it could power a home even in rainy, cloudy, or generally not-sunny areas, that would be a very expensive system rarely being fully utilized. Therefore, we balance a moderately-sized PV and battery system with a backup combustion fuel source — at first propane due to its low cost and ease of accessibility, but eventually ideally something more eco-friendly and power-dense like hydrogen — to keep intensive uses, like water heating, online until solar is available again. Complicated connections that require connection to a grid, like natural gas, are eliminated entirely.
Potable water
Water flowing into a home needs to meet stringent safety requirements, but buying water from the grid is not the only way to achieve clean, drinkable water. We send a combination of rainwater and condensate capture from air conditioning units through commercially available filtration systems to reduce dependency on newly dug water lines. Where this quantity isn’t sufficient, water delivery by truck supplements the on-site water reservoirs.
Since buying fresh water is expensive, our homes minimize the amount of daily potable water consumed by strategically separating, recycling and reusing greywater within the home. As a result, our homes use about one-fourthof the average American home per resident per day.
Sewage
Safely rejecting dirty water is the final essential aspect of residential living. While it is possible to recycle all “end uses” of water back into potable water (as it’s done on the International Space Station, for example), this is not cost-effective here on Earth. Therefore, once our hub has efficiently reused all the water it can, the blackwater is processed through an electrochemical wastewater reactor (ECR). Like the technology on the space station, our hub contains a low-profile, low-maintenance tank that runs electric current through the blackwater, breaking components into powerful cleaning oxidants like free chlorine. This water is clean enough to discharge to the environment, such as for landscaping. As a result, we eliminate any need to install any gravity-driven sewage line.
Control system
Heat, air, water, and power flow into and out of homes each day to create a comfortable living experience for residents. The rate and pattern of these flows depend on the geography, weather, and behaviors of the individual. In typical homes, rarely are these important resources tracked; and if they are, there’s often not much beyond cranking a thermostat that a resident can do to change their situation. In contrast, a home that tracks and manages these resources can maximize the comfort of a resident without leaving anything to waste - and therefore preserve affordability for a lifetime.
Our cottage communities are equipped with in-home control systems that allow the resident to plan out their resource usage each day, as well as share power within the community so that nobody is left with an excess or underproduction. Temperature and humidity sensors embedded in the home are located to diagnose issues before they develop into full-blown maintenance needs. A hub-level control system tracks the flow of potable water, greywater, and blackwater to signal when water should be discharged from or delivered into the onsite reservoirs. Overall, a tracked and managed community-wide system creates a “mini-grid” that residents can rely on.
Summary
Our cottages tap into an off-grid set of utilities: a hub that contains batteries, water reservoirs, greywater recycling systems, an electrochemical wastewater reactor, and the control system to track and balance all resource usage. This hub can be delivered in a single container and hooked up to the homes on a controlled schedule at a known cost, avoiding expensive and unnecessary delays, ultimately allowing us to provide dignified homes at a massive scale.
The integration of these components is completely new in residential construction; its consequences are essential toward reversing the global housing shortage. Far from being science-fiction fantasies, the components of the hub are pre-existing and often already in mass production. Yet, a scalable, repeatable, and cost-effective combination that enables off-grid living is a product only of Nova Cottage Co.
Nova’s Prefabricated Panels
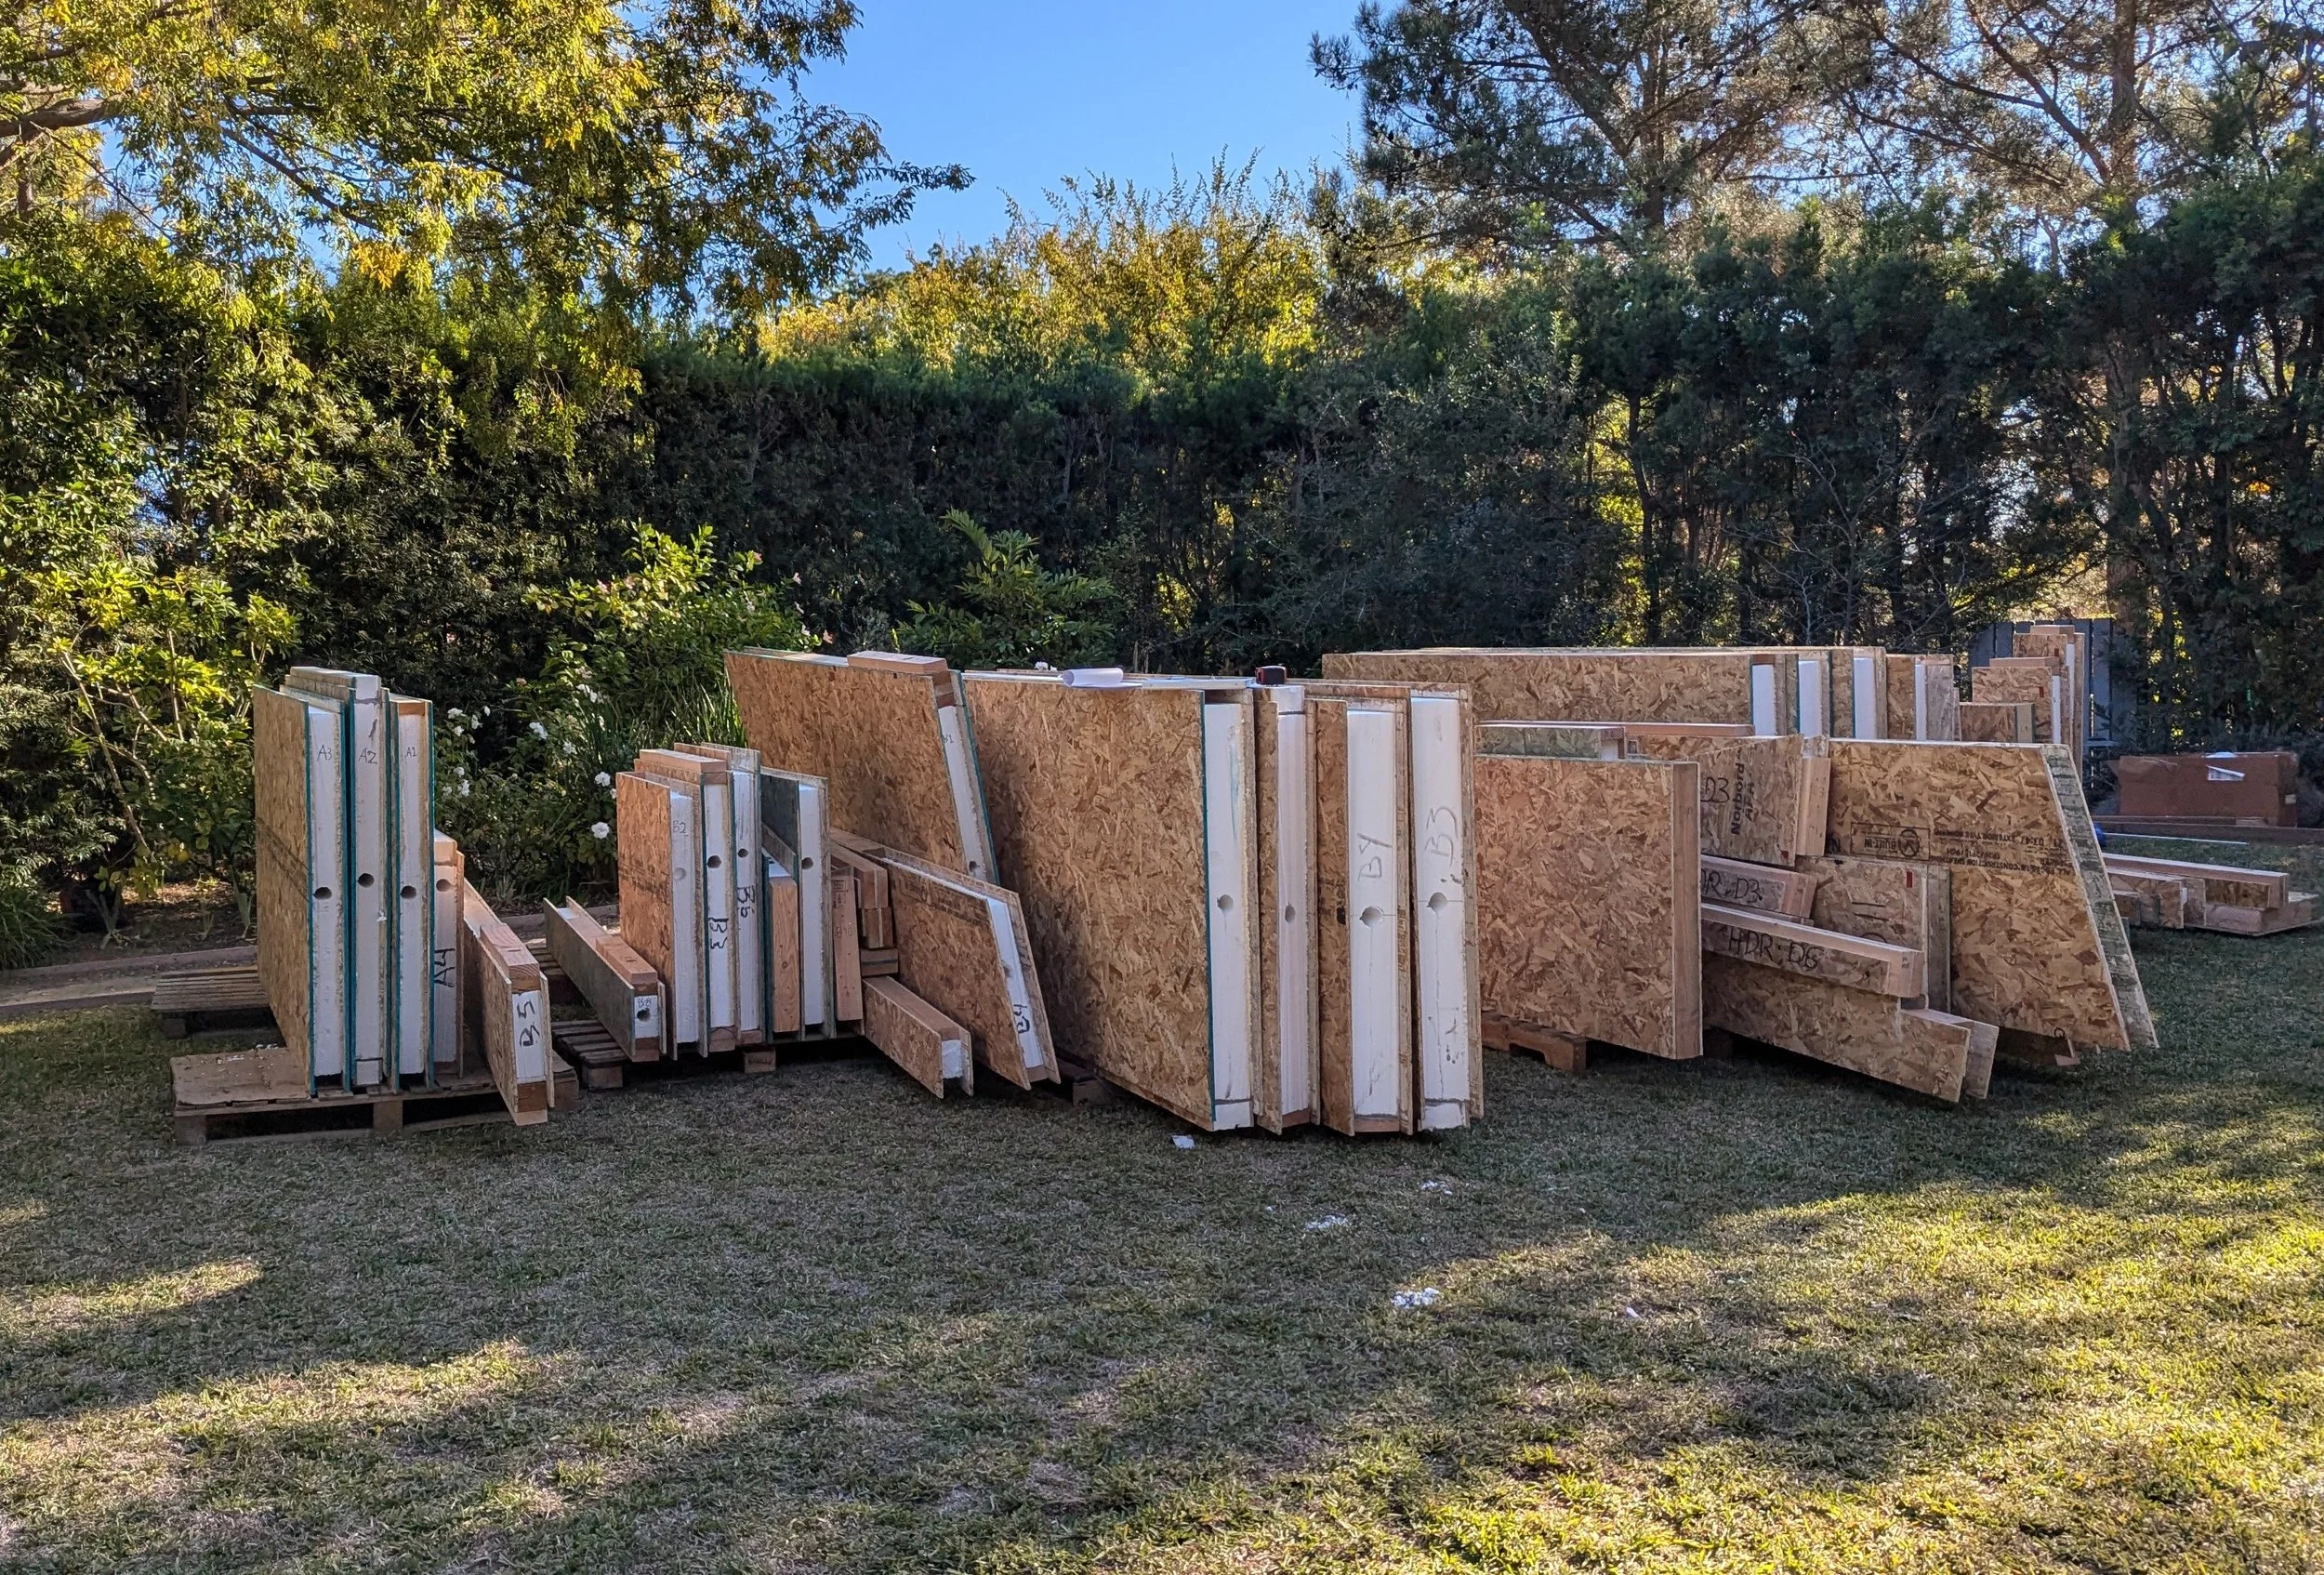
Structural Insulated Panels (SIPs) offloaded from flat-packed truck delivery and arranged in order of assembly for the Nova Cozy Cottage model home in Pasadena, CA.
Solving the utility connection issue is a major step toward making construction affordable. Still, the design of the home’s individual structure, also called the “shell”, needs to be rethought too.
When analyzing traditional home construction methods, there are a hundred small steps that individually don’t take long, but can only be done sequentially. Such as: the foundation is constructed before the floor, floor before wall framing, wall framing before insulation, insulation before waterproofing, waterproofing before cladding, cladding before painting, and on and on. Each normally simple step holds the risk of randomly involving repairing a nail gun or making a 45-minute round trip to the hardware store, thus holding up every subsequent step. These “cascading failures” create months or even years of timeline slip [4]. Time, in this case, is money.
Therefore, there are really only a few ways to reduce the cost of building a structure:
Reduce the number of parts.
Reduce the cost of each part.
Reduce the number of steps.
Reduce the variability in each step.
Perform any possible steps in parallel.
To address these issues, we:
Have a set catalog of a few designs with limited customization.
Design our home around standard-sized, off-the-shelf items.
Use prefabricated panels to combine multiple parts into one. For example, each wall panel will include structure, insulation, exterior cladding, interior cladding, electrical wiring, and other componentry in a single piece, so the only on-site step left is fitment and final sealing.
Set up precisely aligned tools in our factory space to create accurate parts.
Include components that do double-duty. For example, our hot water heater doubles as a thermal battery.
Choose processes that take less finesse and training to successfully complete.
Turn complex sections of the home, such as the kitchen and bathroom, into complete modules.
Eliminate the use of heavy machinery like cranes or forklifts on site, instead opting for simplistic, lightweight hand tools and human-liftable components.
In total, we have a set of designs that are unlikely to surprise us in any way, and are safeguarded from the types of pitfalls that can transform a simple step into a grating one.
As we practice building cottages, we can count on the experience curve effect — which is that the more times a task has been performed, the less time is required on each subsequent iteration — to support our perpetual improvement. [5]
Site Prep
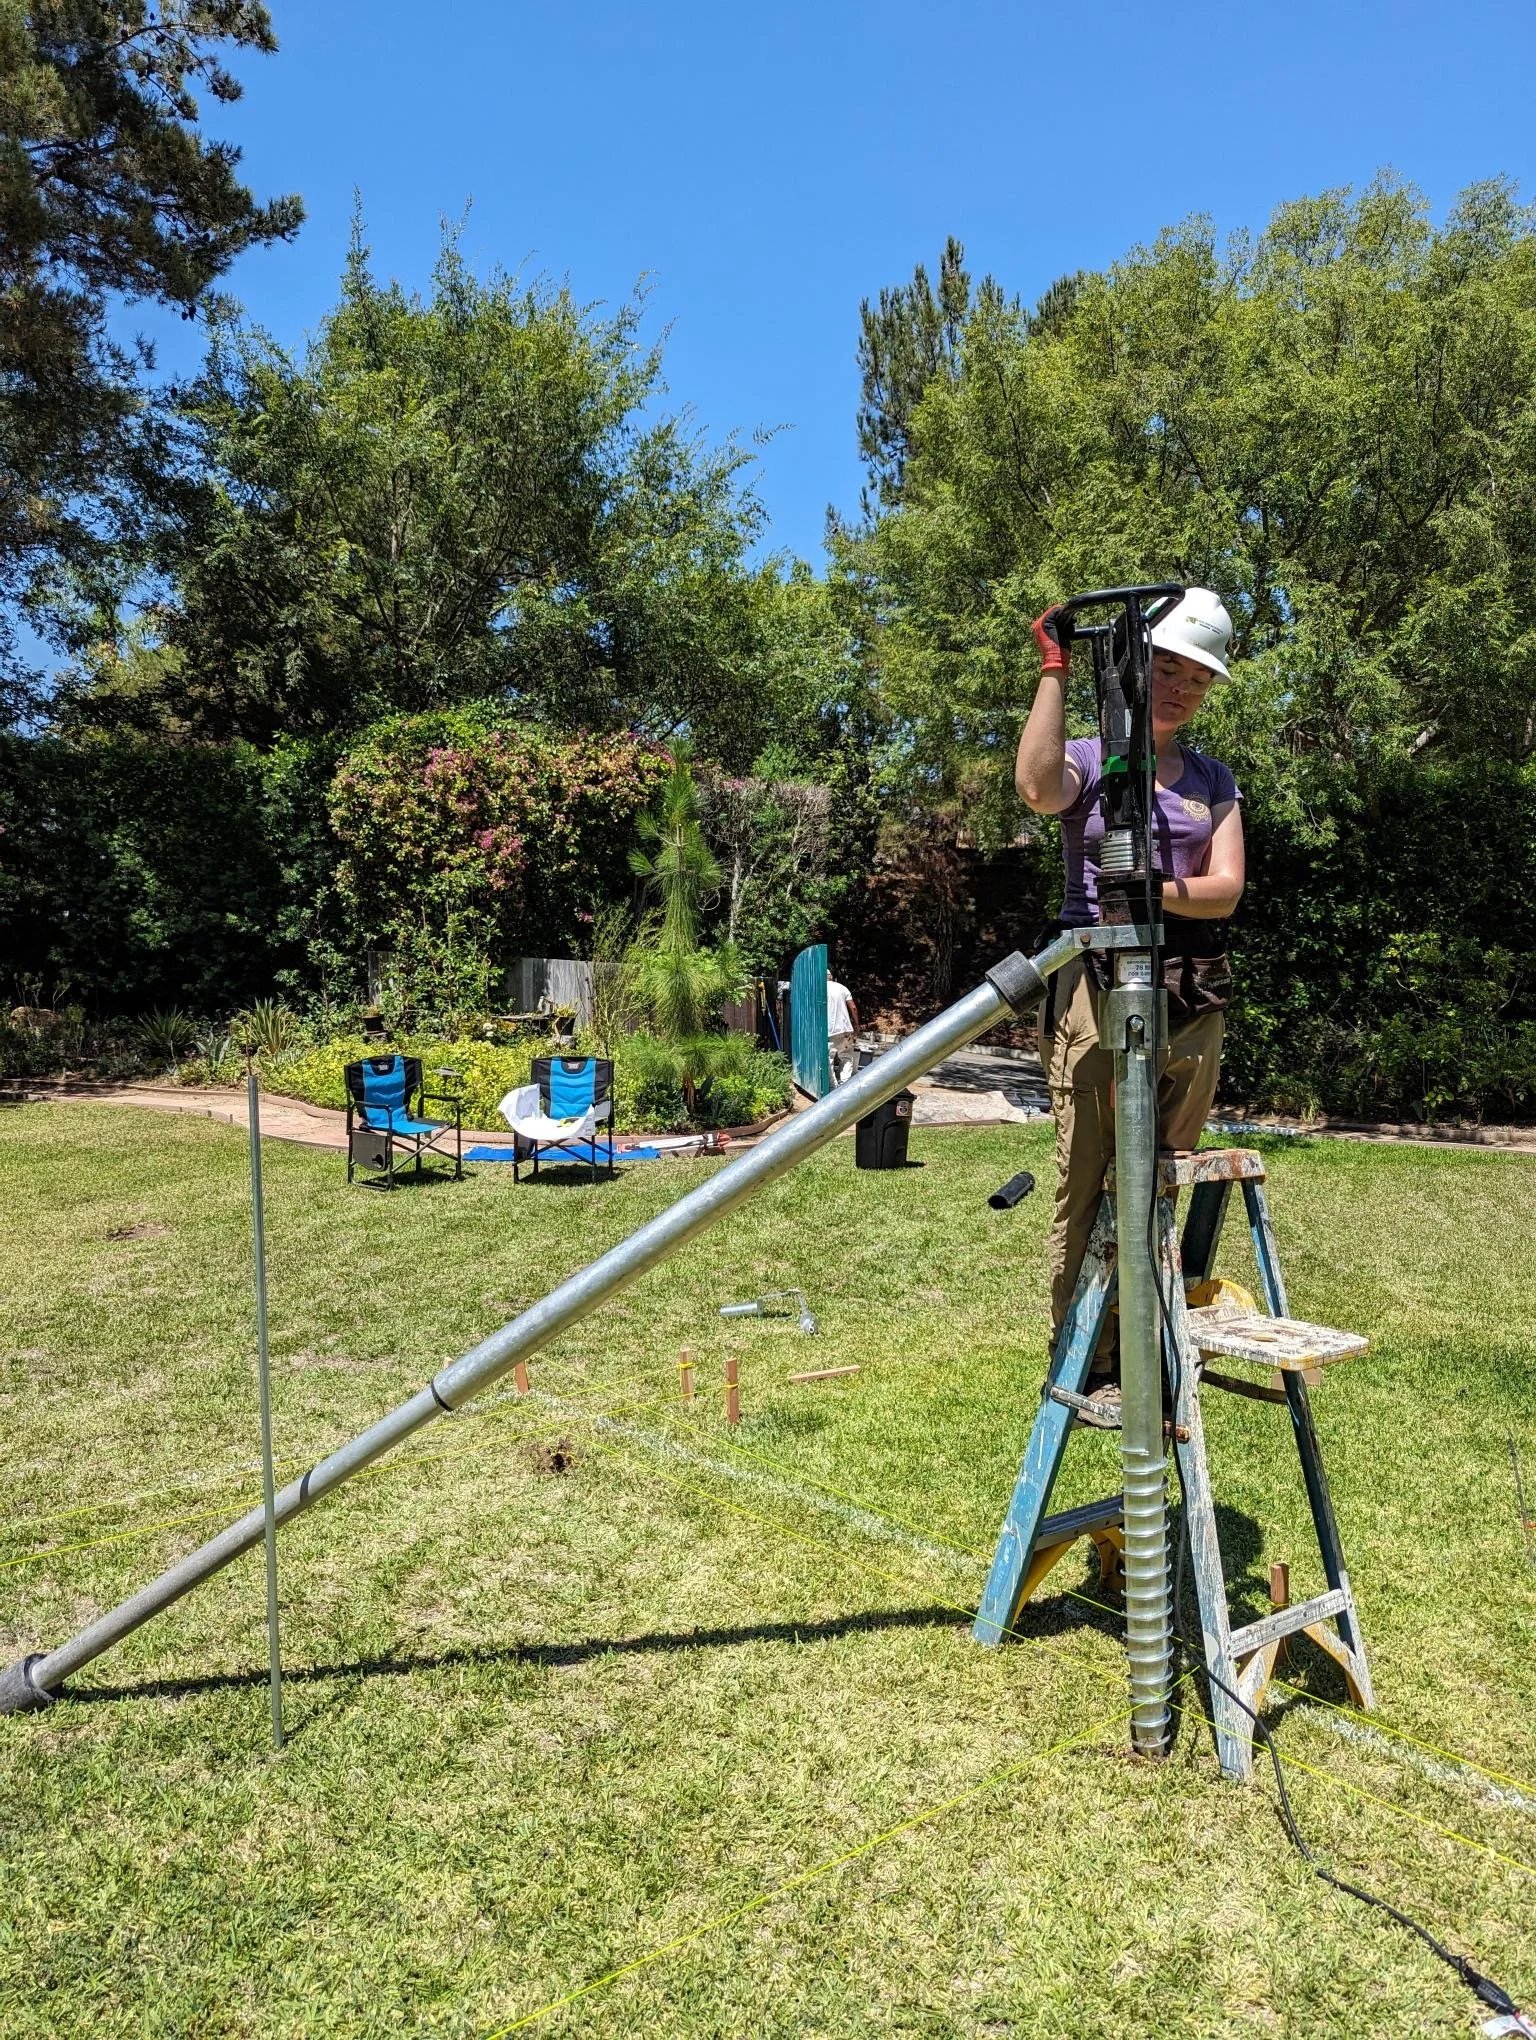
CEO and Cofounder Caroline installing one of the nine ground screws, the foundation of the Nova Cozy Cottage model home in Pasadena, CA. Ground screws allow us to avoid costly excavation, creation of custom formwork which is later trashed, and pouring of carbon-intensive wet concrete.
Our cottages use concrete-free, low-impact, rapid-install ground screws for a permanent and versatile foundation solution. Ground screws are a form of helical pier where a galvanized steel tube of 5 to 10 feet in length is screwed into the soil using essentially a giant drill motor. Threads or a large disc on the end of the screw push against the soil, forming a secure hold. An array of 9 to 12 screws is structurally secure for our cottages, resisting wind uplift, lateral seismic, and downward snow and gravity loads. Each screw is light enough for a single person to lift, and the installation equipment is easily rentable and low-profile.
This design avoids the pitfalls of typical concrete slab processes: costly excavation, creation of custom formwork which is later trashed, and pouring of carbon-intensive wet concrete (only when weather conditions allow). Then, concrete can take up to 7 days to reach 70% of its full strength [6]. Ground screws also differ from much deeper pile-driven foundations that rely on surface friction with the soil alone and require specialized, very large pile-driving equipment to install.
Ground screws minimize the number of parts and the number of installation steps for a home’s foundation. When soil conditions are not ideal or seismic loads are higher in a particular region, a shorter ground screw can be swapped with a longer one without changing the rest of the process. Similarly, uneven ground does not need to be leveled or compacted before ground screw installation can begin. Some locations will require pre-drilling to break up subterranean rocks, but otherwise the installation is completed in one step, with no cure time needed before floor panel installation begins. Overall, a ground screw installation on our cottage will take a few hours as opposed to over a week for concrete-based designs.
Conclusion
Home construction can be “death by a thousand cuts,” where thousands of small processes need to align if a project is to be completed affordably. This involves designing the site, acquiring entitlements (that is, acquiring the legal right to build), organizing the logistics, constructing the house shell, and connecting the utilities. Ultimately, the home also needs to be easy to maintain and cost-effective to operate in order to reverse the housing crisis. We reinvent each aspect throughout our off-grid cottage community.
Sources
[1] Reid, C., & Tran, T. (2025, April 21). Reducing the complexity in California’s affordable housing finance system. Terner Center for Housing Innovation, UC Berkeley. https://ternercenter.berkeley.edu/research-and-policy/reducing-the-complexity-in-californias-affordable-housing-finance-system/
[2] Emrath, P. (2020, December 2). Average new home uses 24 different subcontractors (Special Study). National Association of Home Builders. https://www.nahb.org/-/media/NAHB/news-and-economics/docs/housing-economics-plus/special-studies/2020/special-study-average-new-home-uses-24-different-subcontractors.pdf?rev=1d760fe4ec7942ec9273f00719e5f9fb
[3] A-Mark Foundation. (2022, March 2). What Are the Costs of Building Tiny Home Villages to Decrease Homelessness? https://amarkfoundation.org/reports/tiny-home-villages/
[4] Potter, B. (2021, June 30). Why it’s hard to innovate in construction. Construction Physics. https://www.construction-physics.com/p/why-its-hard-to-innovate-in-construction
[5] Experience curve effect. (2025, September 6). In Wikipedia. https://en.wikipedia.org/wiki/Experience_curve_effect
[6] The Home Depot. (2026, June 5). When to remove concrete forms. https://www.homedepot.com/c/ab/when-to-remove-concrete-forms/9ba683603be9fa5395fab90135b418cf