
Our Catalog

Studio
300 square feet
Cost: $175k all-in
Bedrooms: 0
Bathrooms: 1
Oven: 0
Stove Burners: 2
Dishwasher: 1
Washer/Dryer: Hookups included
Storage: 240 cuft
Deck: Optional
Loft: Storage
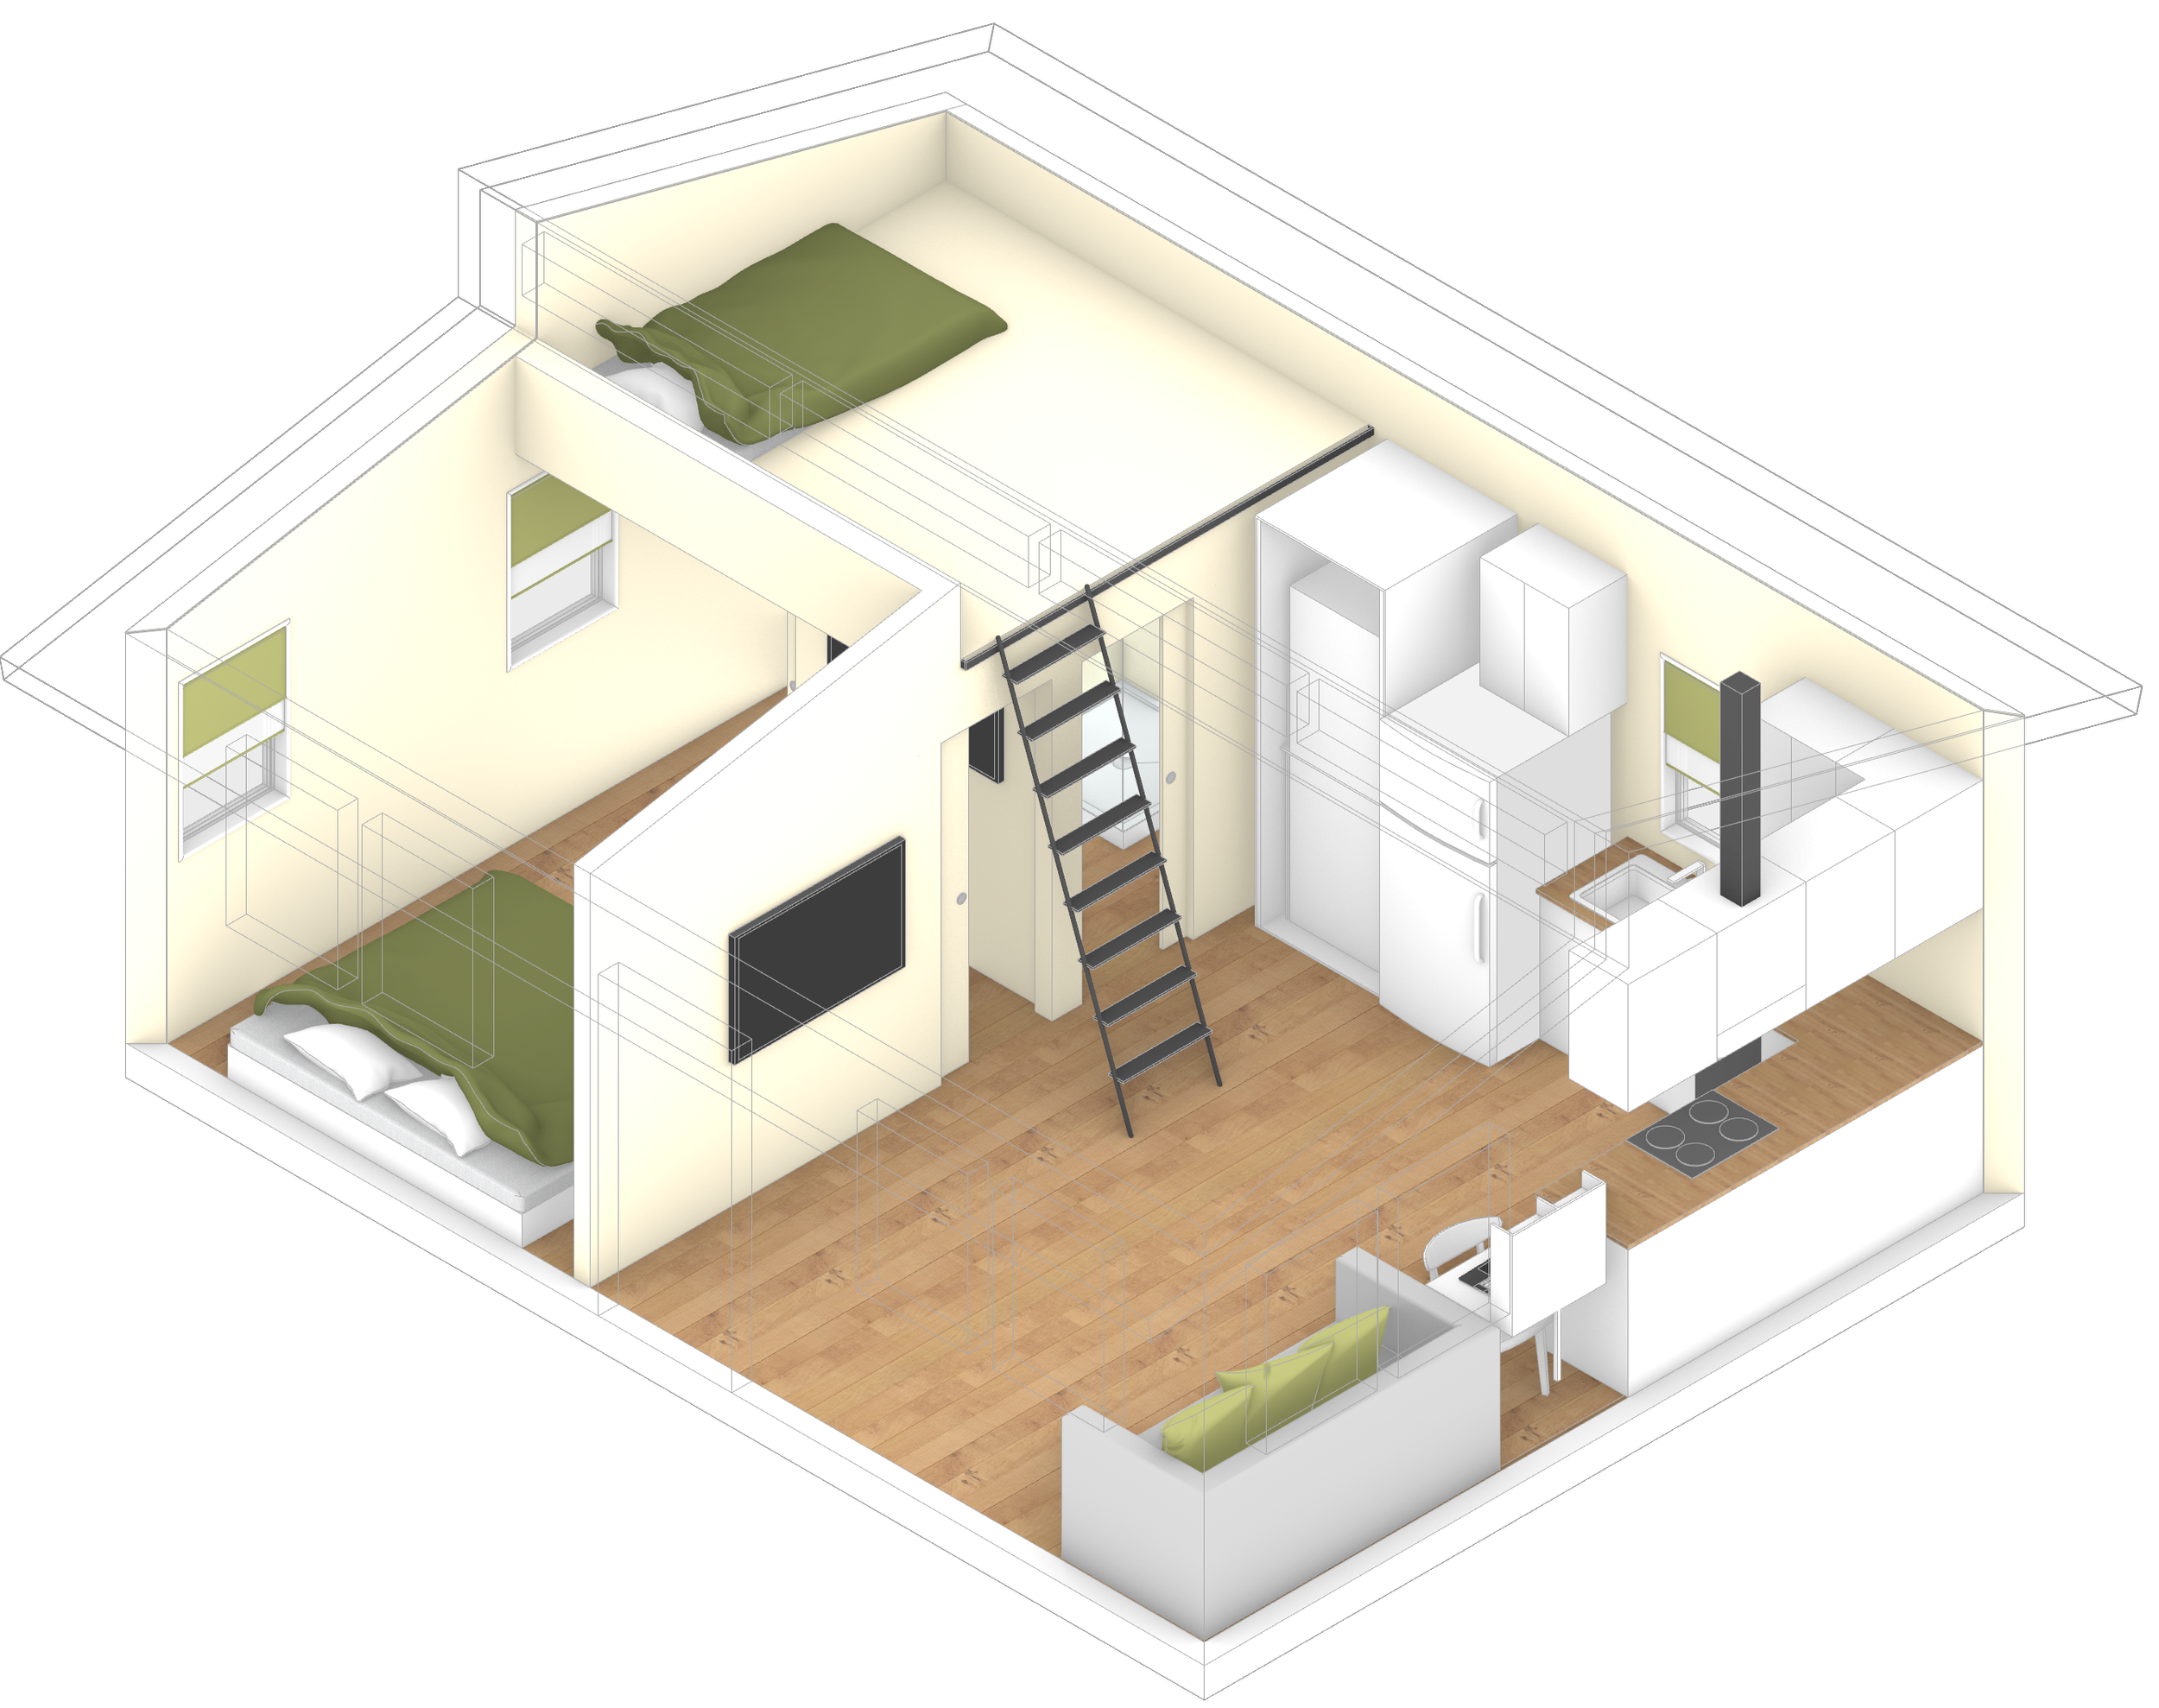
One Bedroom
450 square feet
Cost: $235k all-in
Bedrooms: 1
Bathrooms: 1
Oven: 1
Stove Burners: 4
Dishwasher: 1
Washer/Dryer: Separate
Storage: 530 cuft
Deck: Optional
Loft: Sleeping